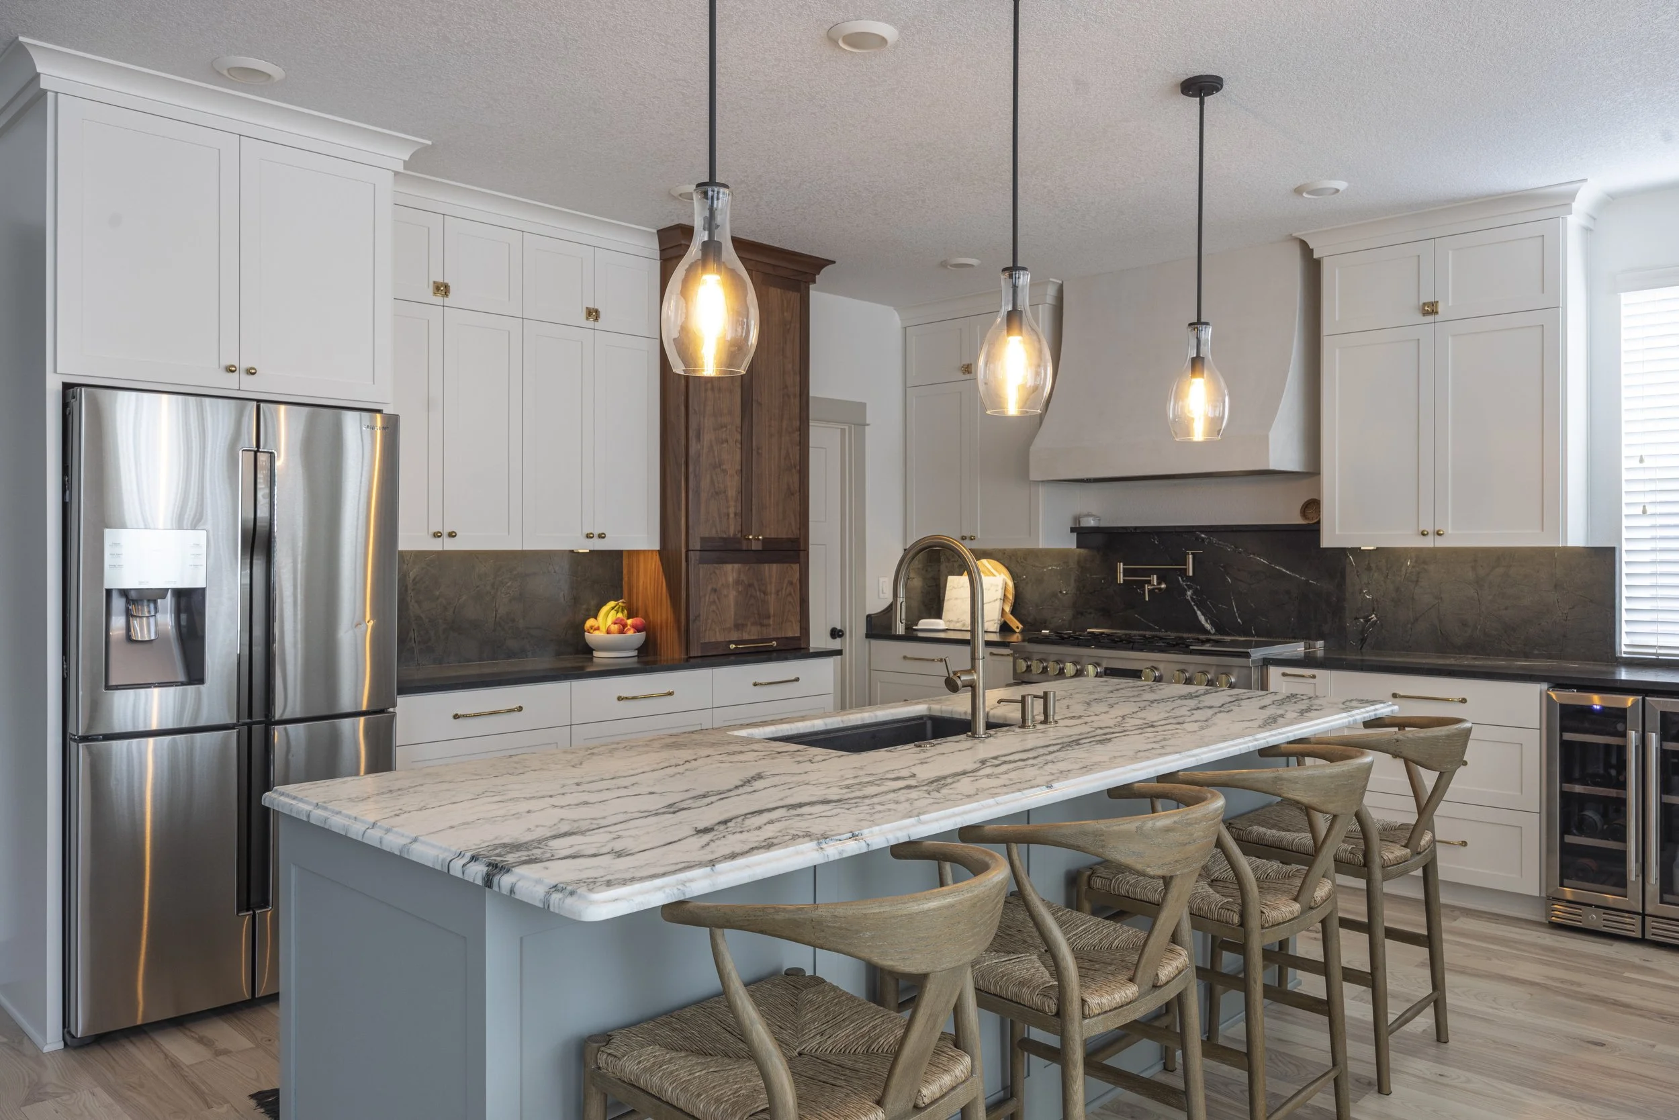
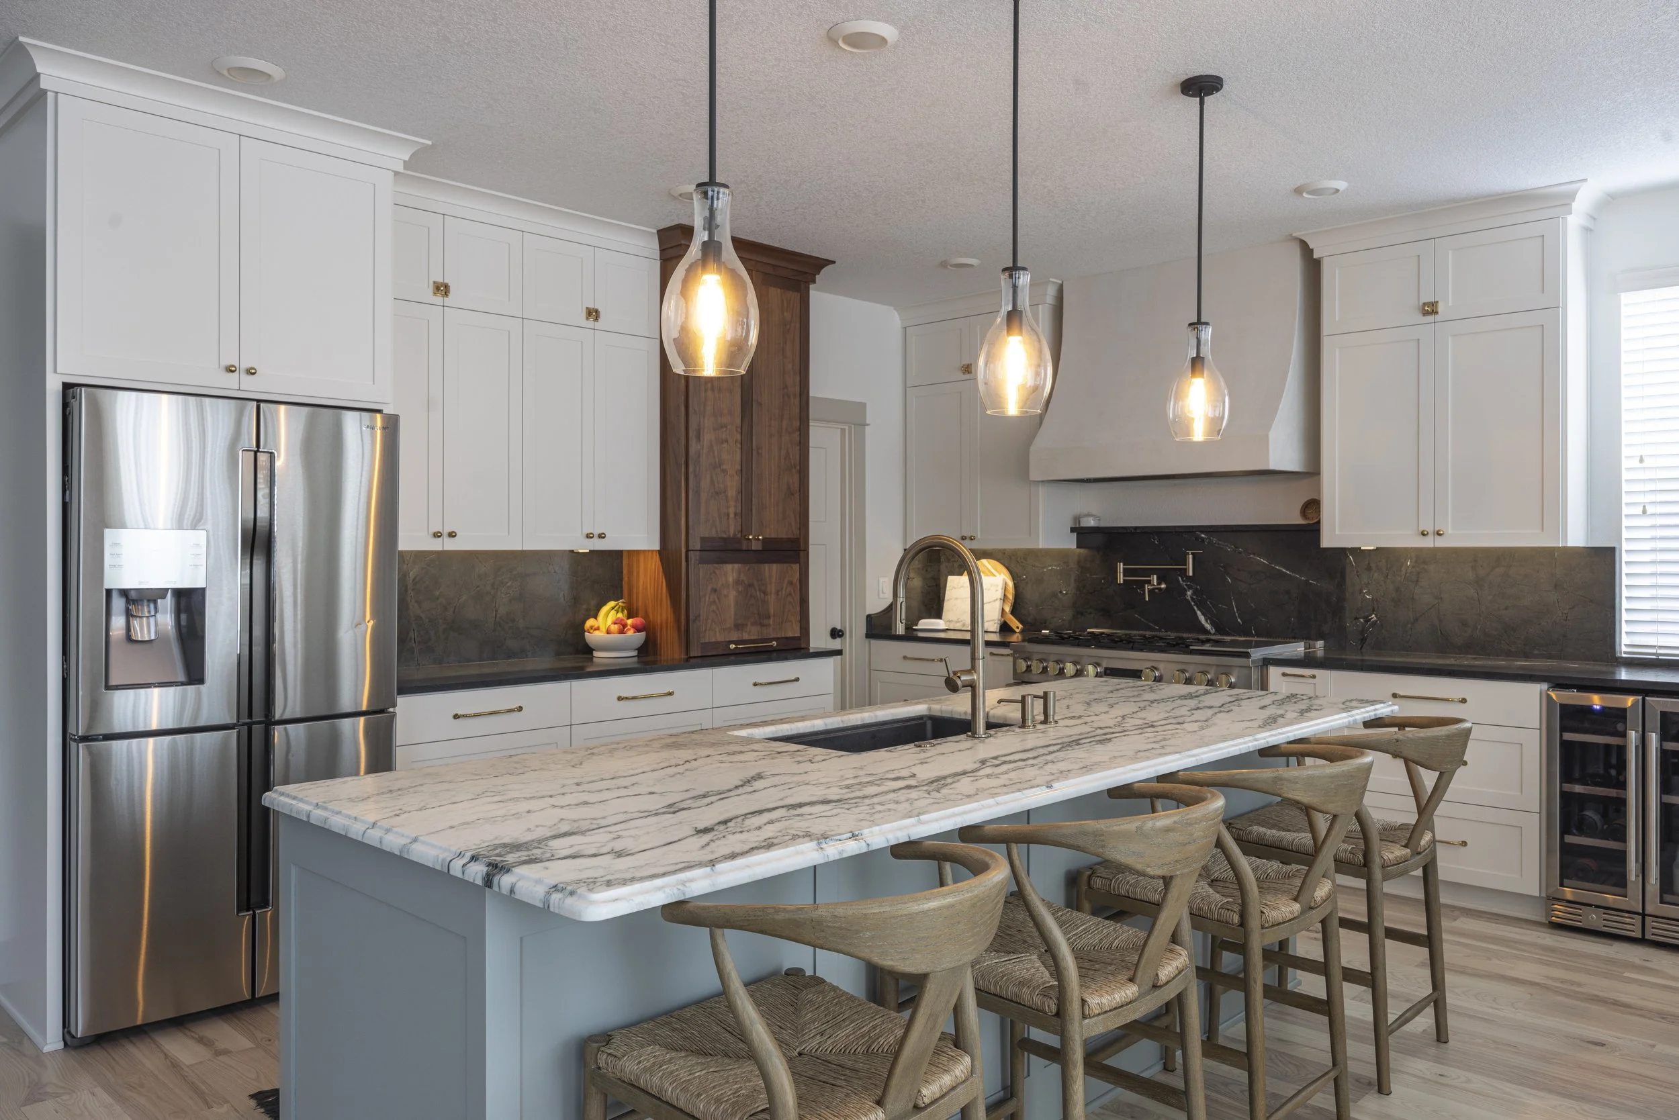

The kitchen was big. It still couldn’t hold us.
The problem: No room for a real holiday meal. No oven space for two things at different temperatures. An island that did too many jobs and none of them well. A layout that looked functional and wasn't.
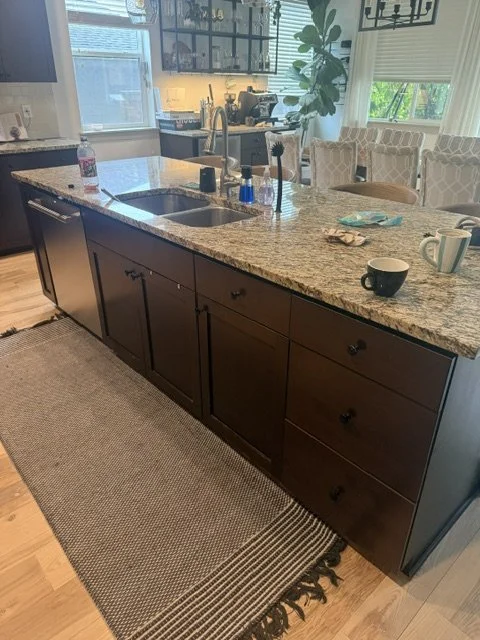
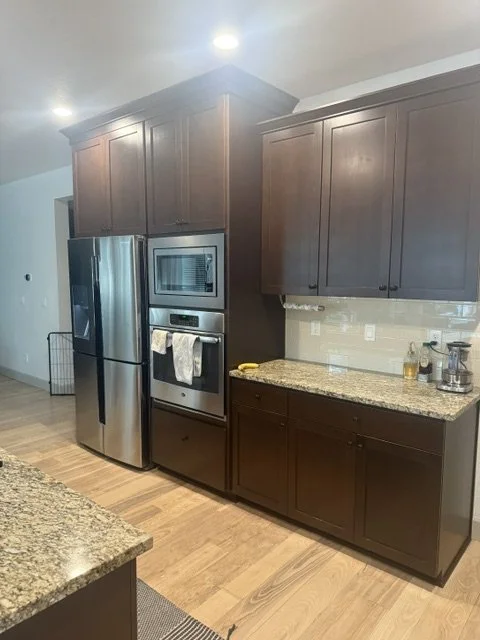
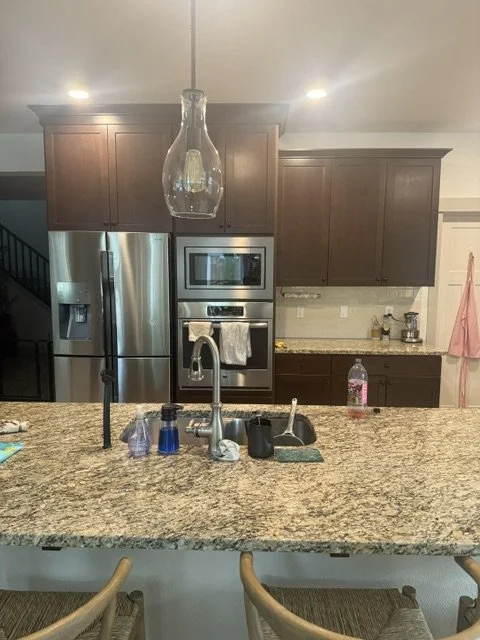
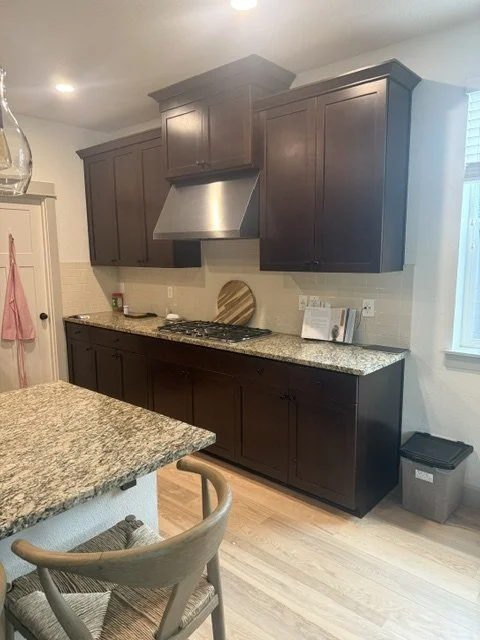
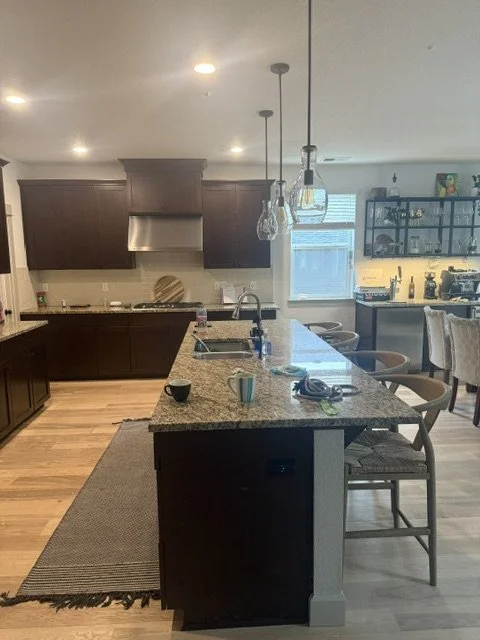
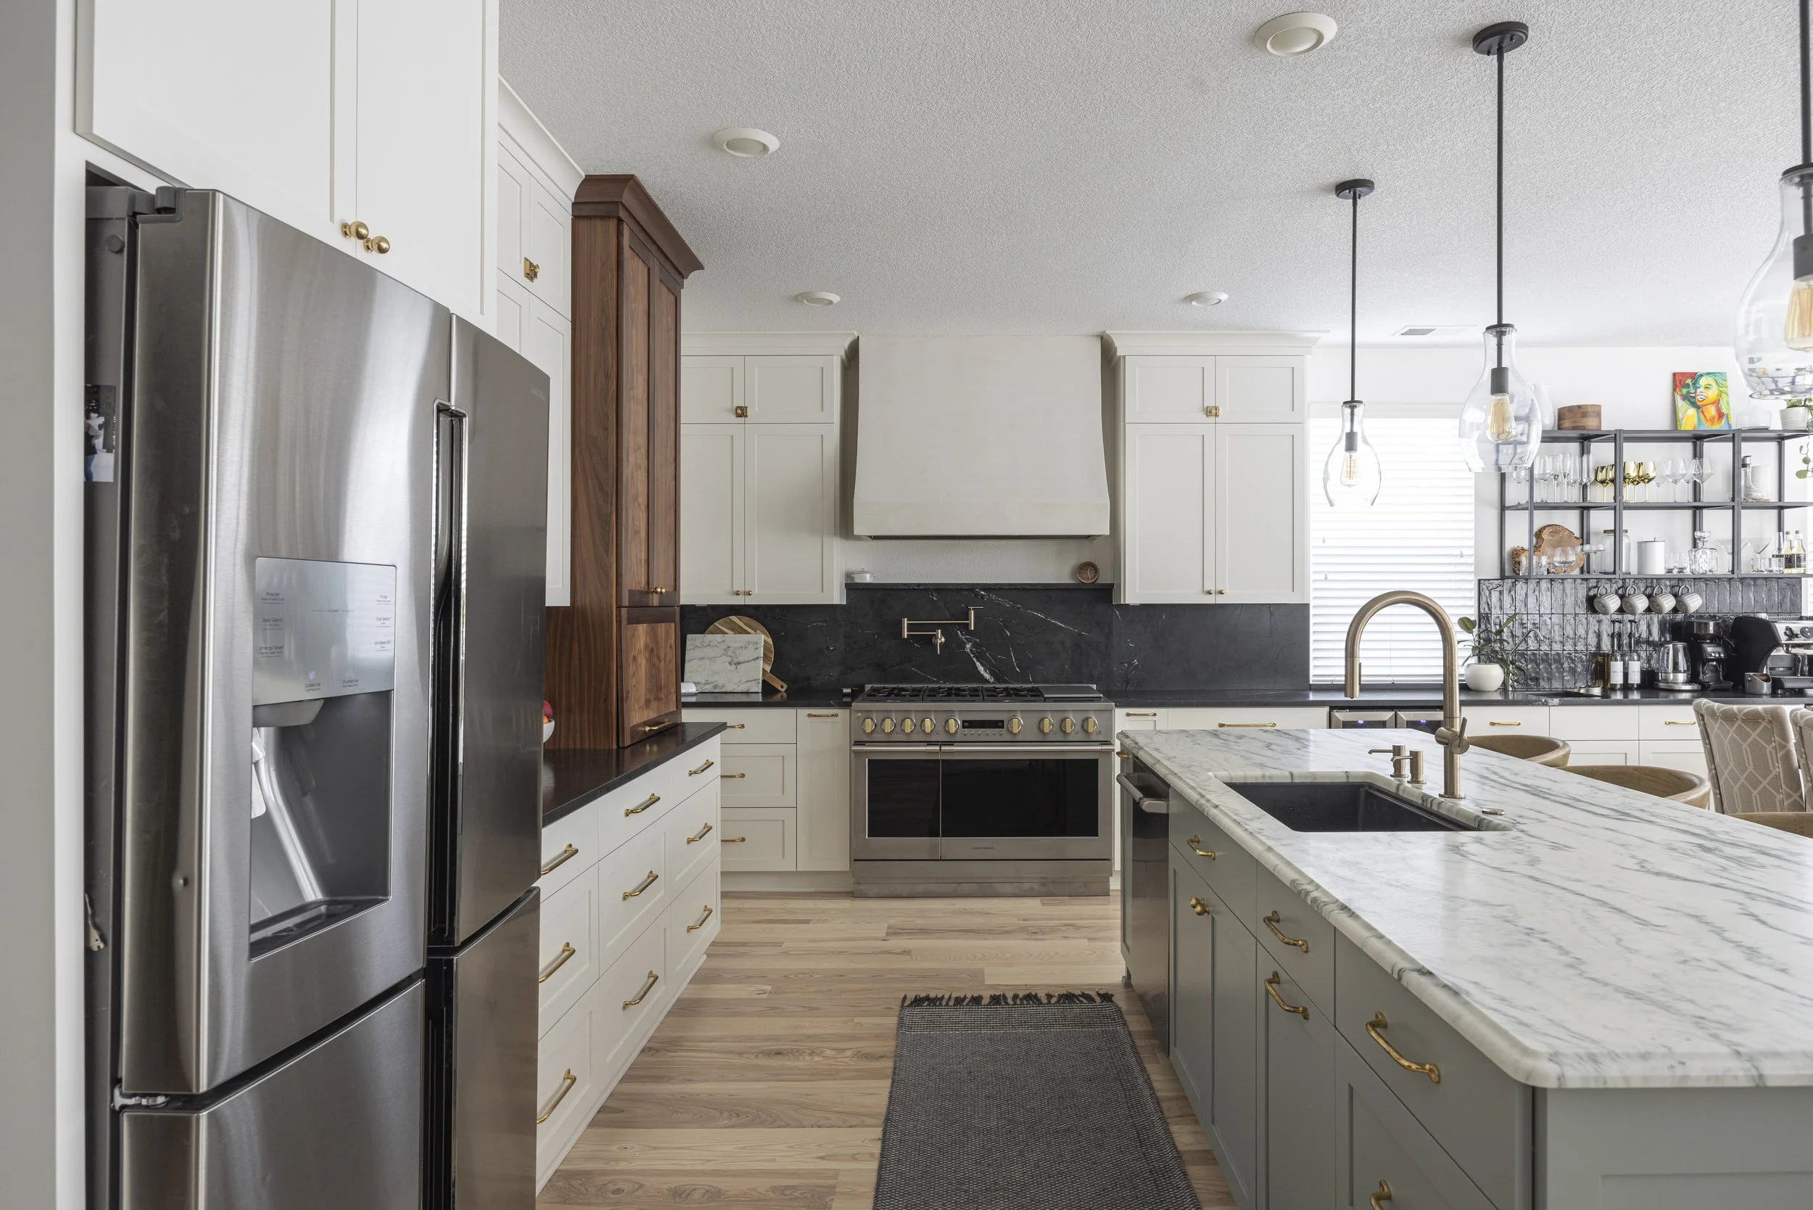
The decisions: A double oven range replaced the wall oven setup — the single change that unlocked the most. Counter space was reclaimed and reorganized so there was finally room to lay everything out when it matters. The island got its job back as a place to sit and gather rather than a surface to pile things on.
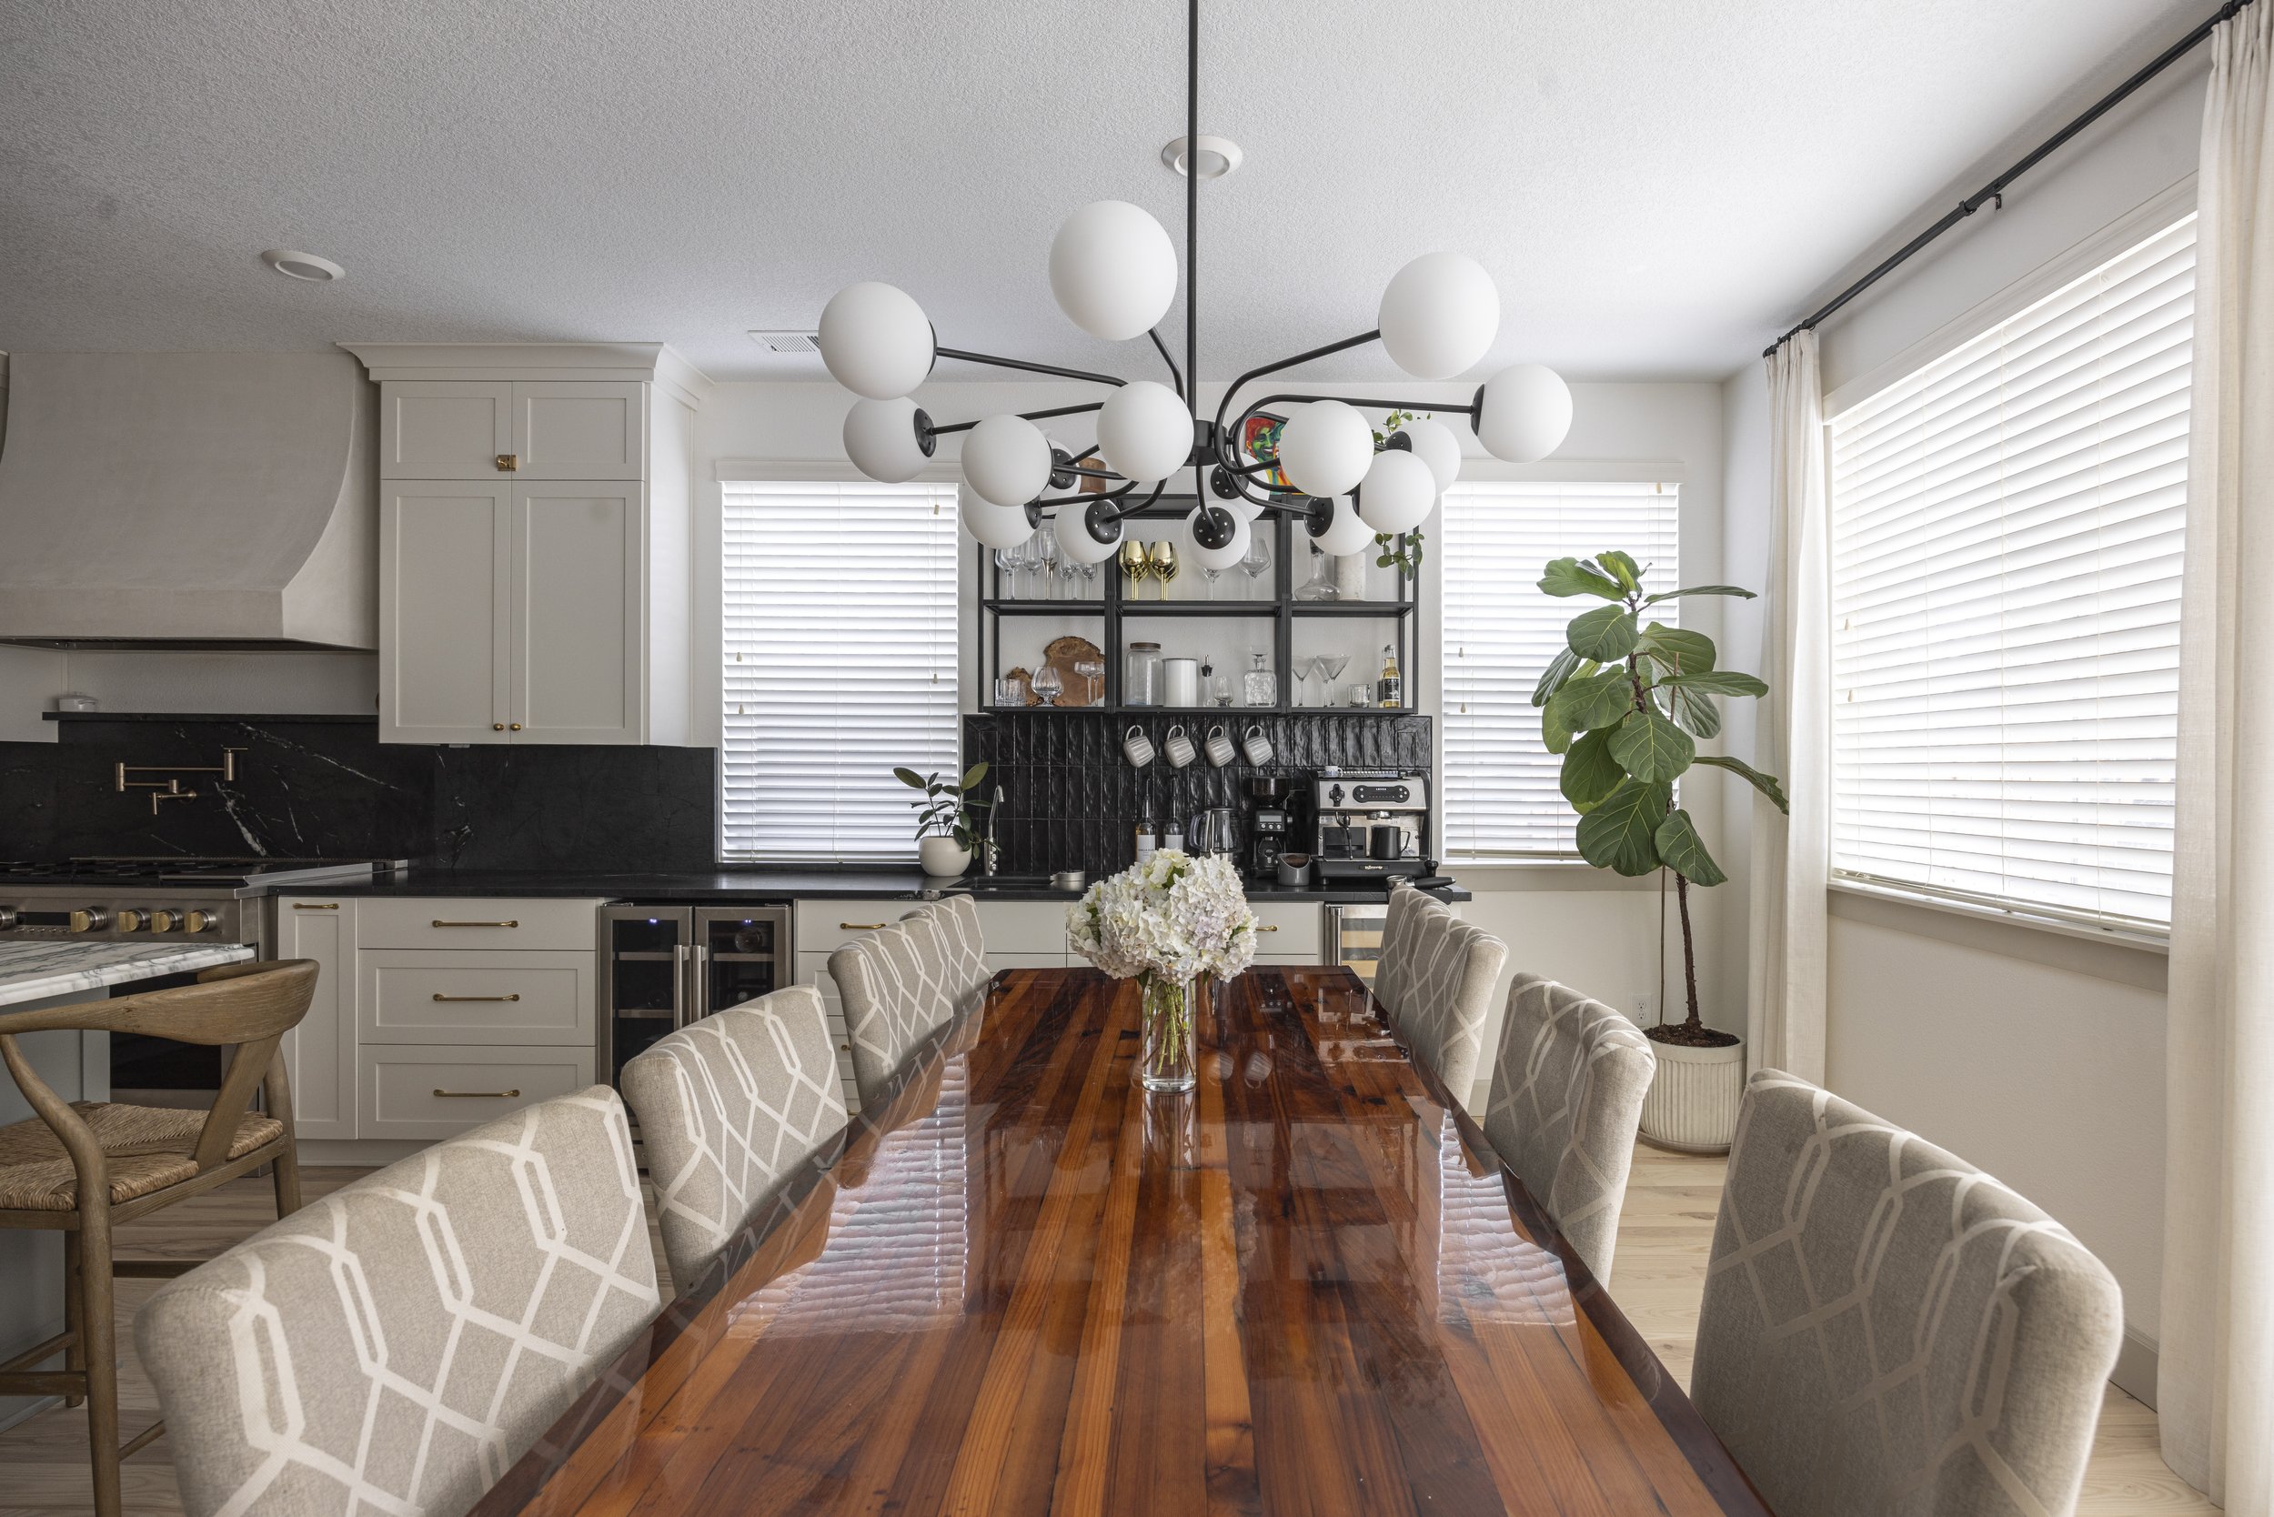
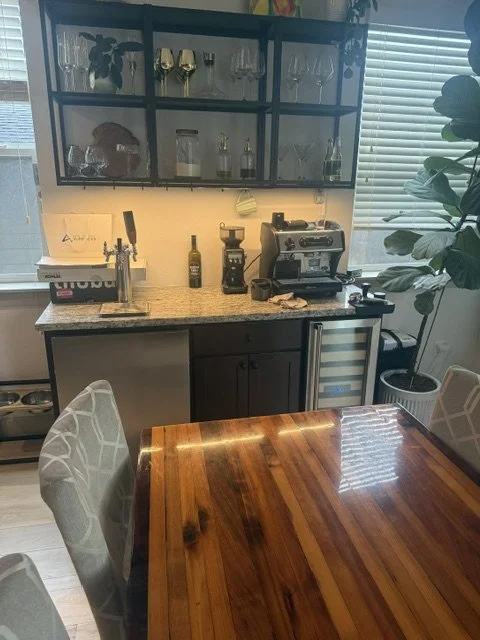
The connected bar area got its own moment too — a small sink and a full 24" beverage fridge that gave the space a defined zone for drinks and entertaining. The result is a floor plan where people move through with purpose. Defined spaces doing defined things. No crossing back and forth to get what you need.
The result: A kitchen that holds the whole family. Room to cook, room to load up, room to sit down together. The flow finally makes sense — and the space feels bigger for it.
Photography: Kitta Bodmer Photography & Maven Made Home