The shower was enormous. I hated it.
The problem: Too big to heat properly. Impossible to keep clean. The grout was a constant battle that I was always losing. A beautiful room on paper that punished me every time I used it. The size that felt like a selling point when we moved in became the thing I resented most about the space.
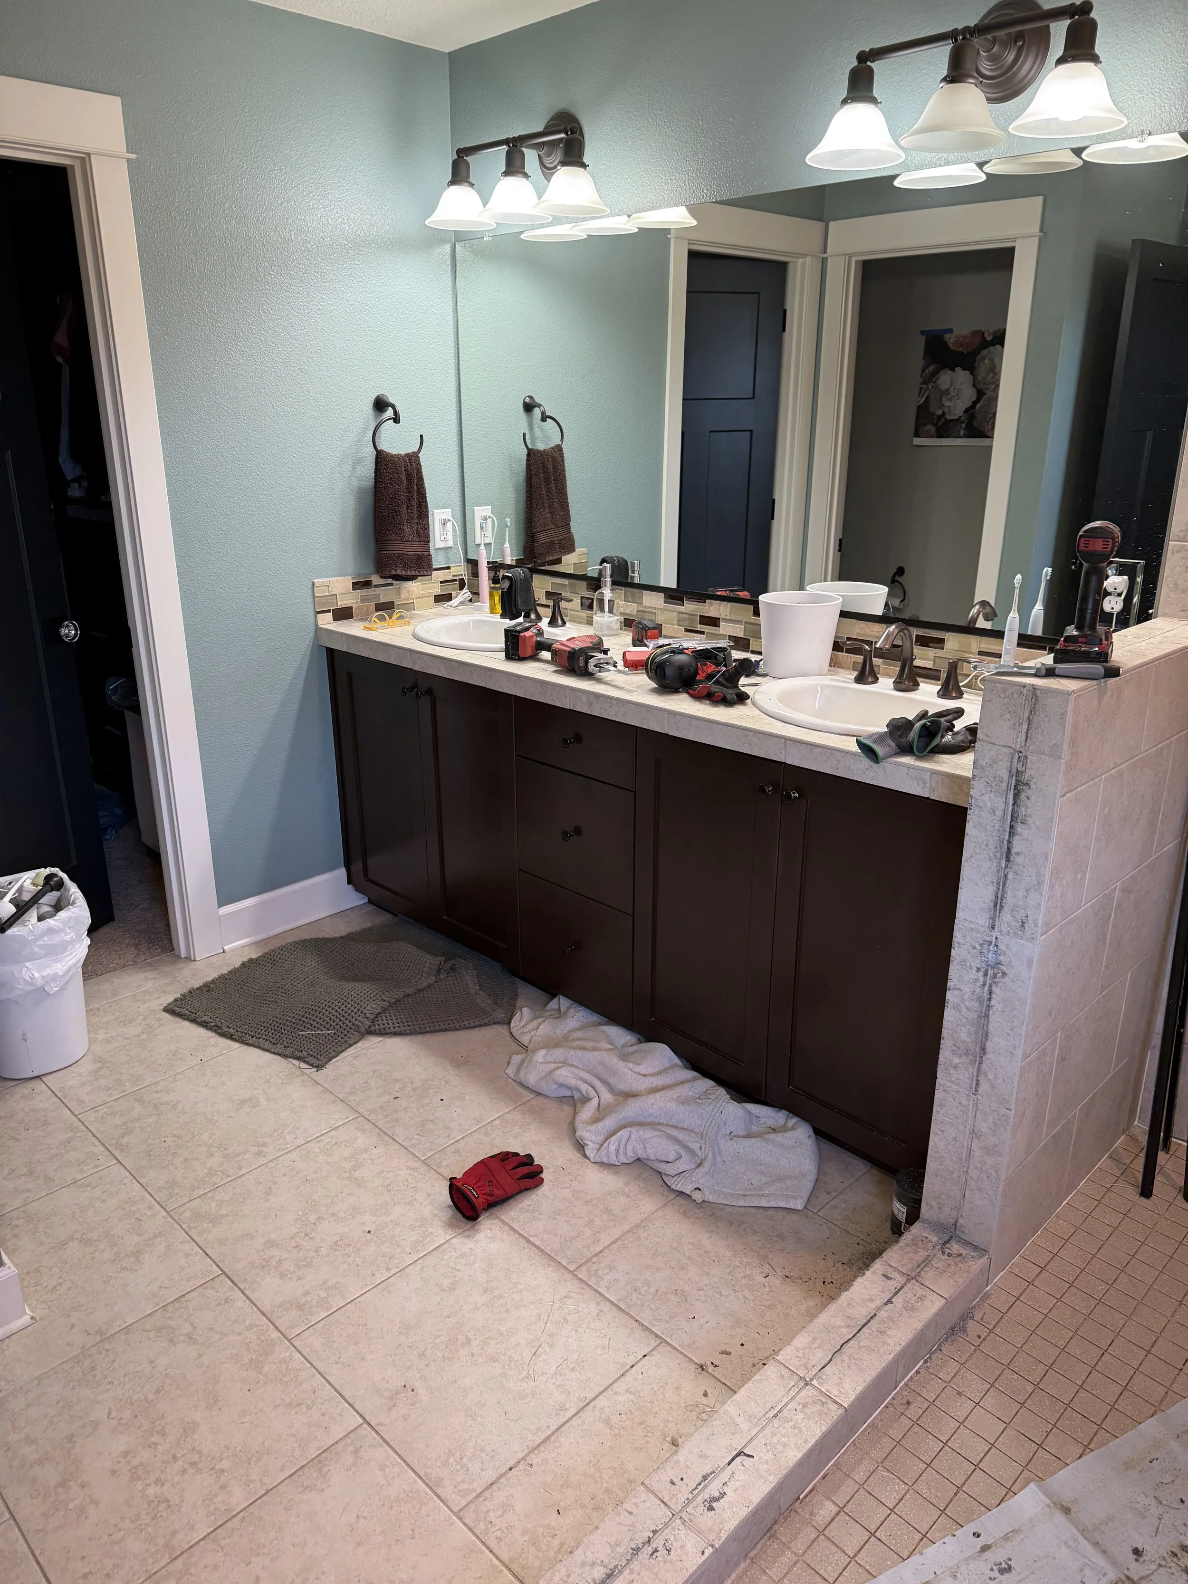
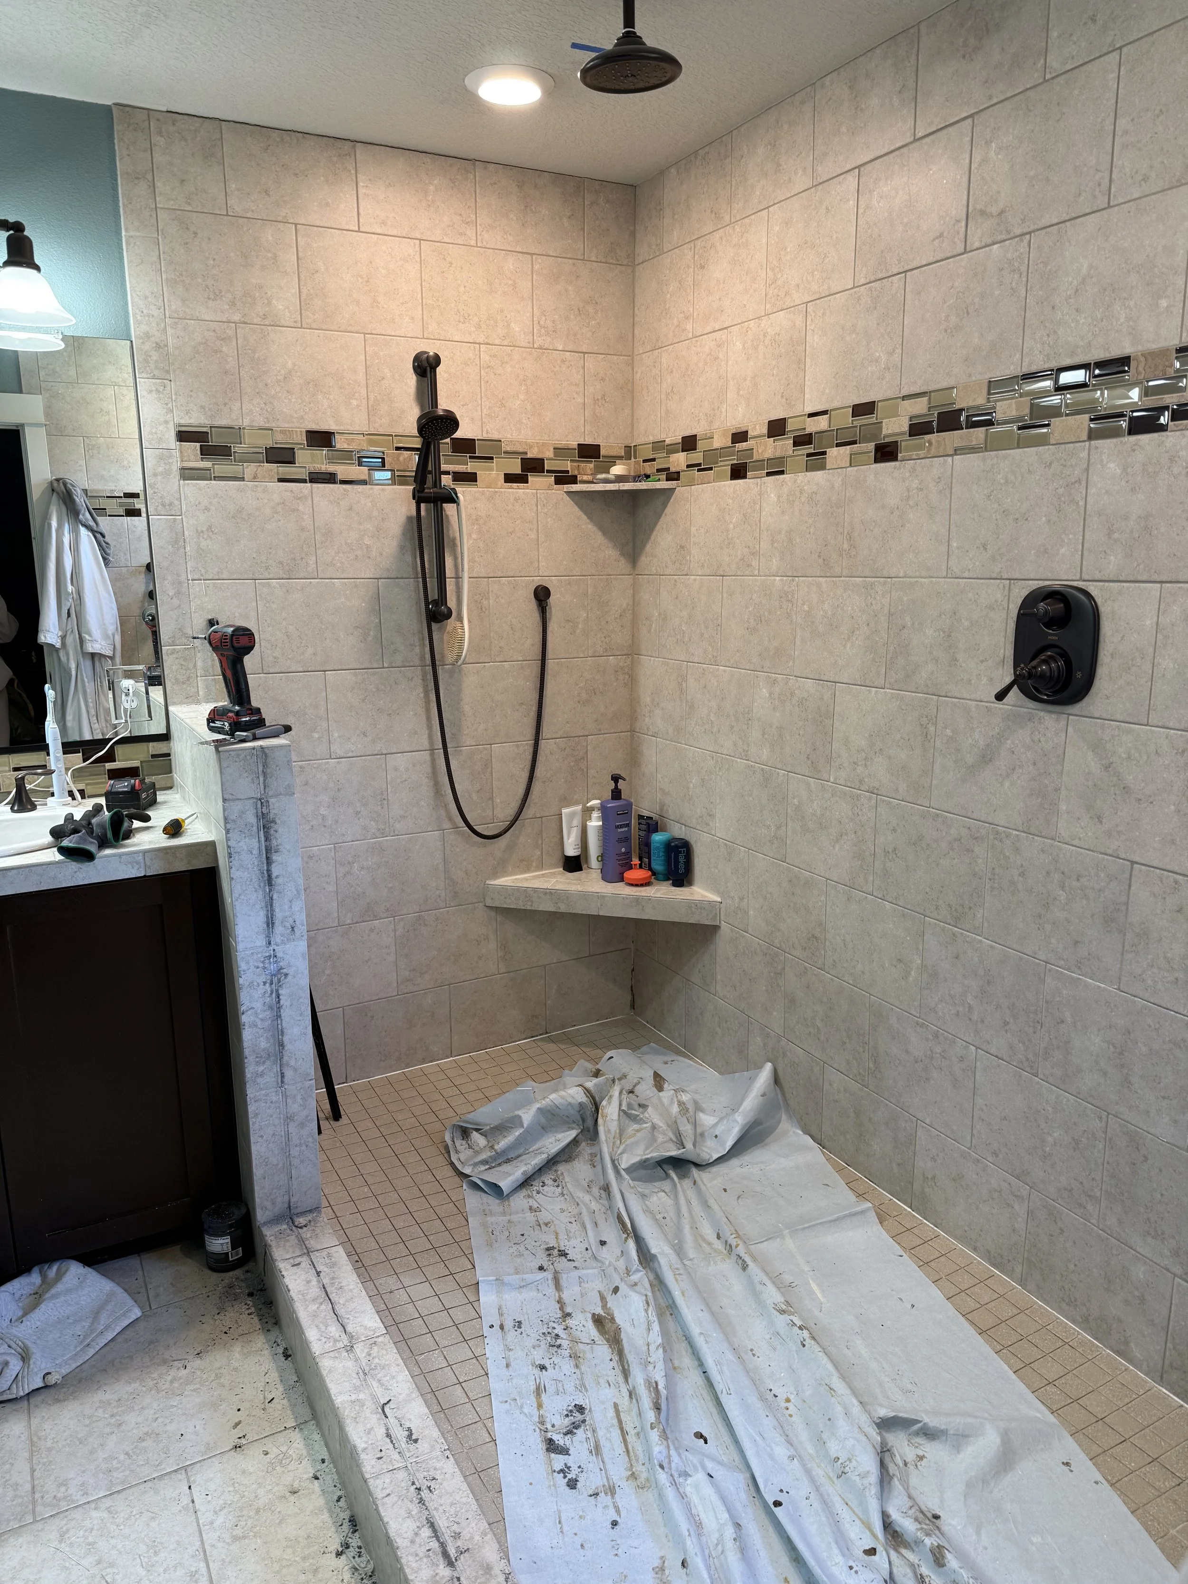
Beyond the shower, the room had good bones but no real personality. The storage didn't work for two people. There was no dedicated space for the things a bathroom actually needs to hold so everything was out in the open, cluttered, and keeping the space from feeling finished, clean, and put together.
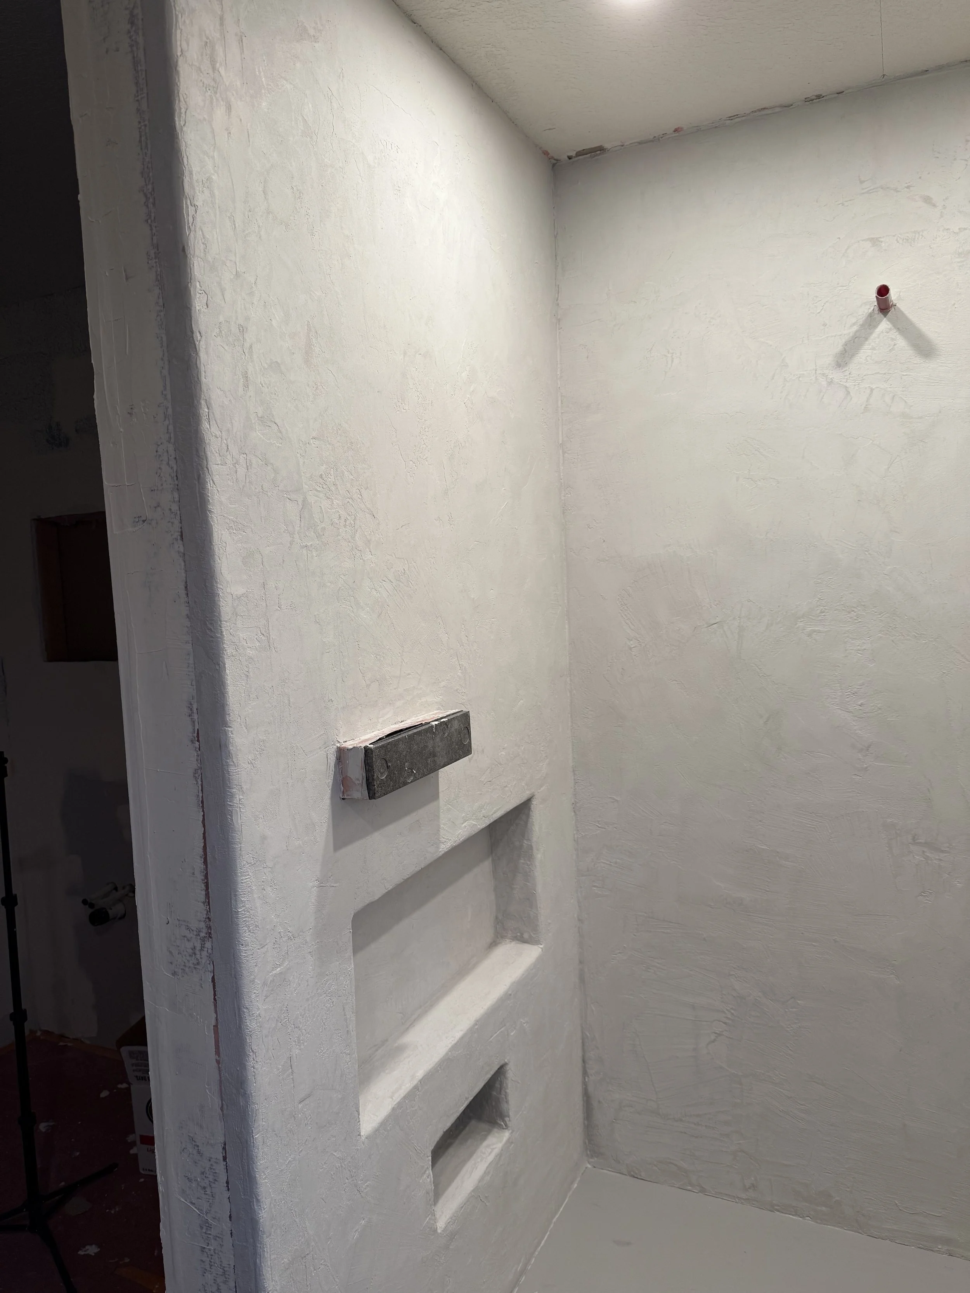
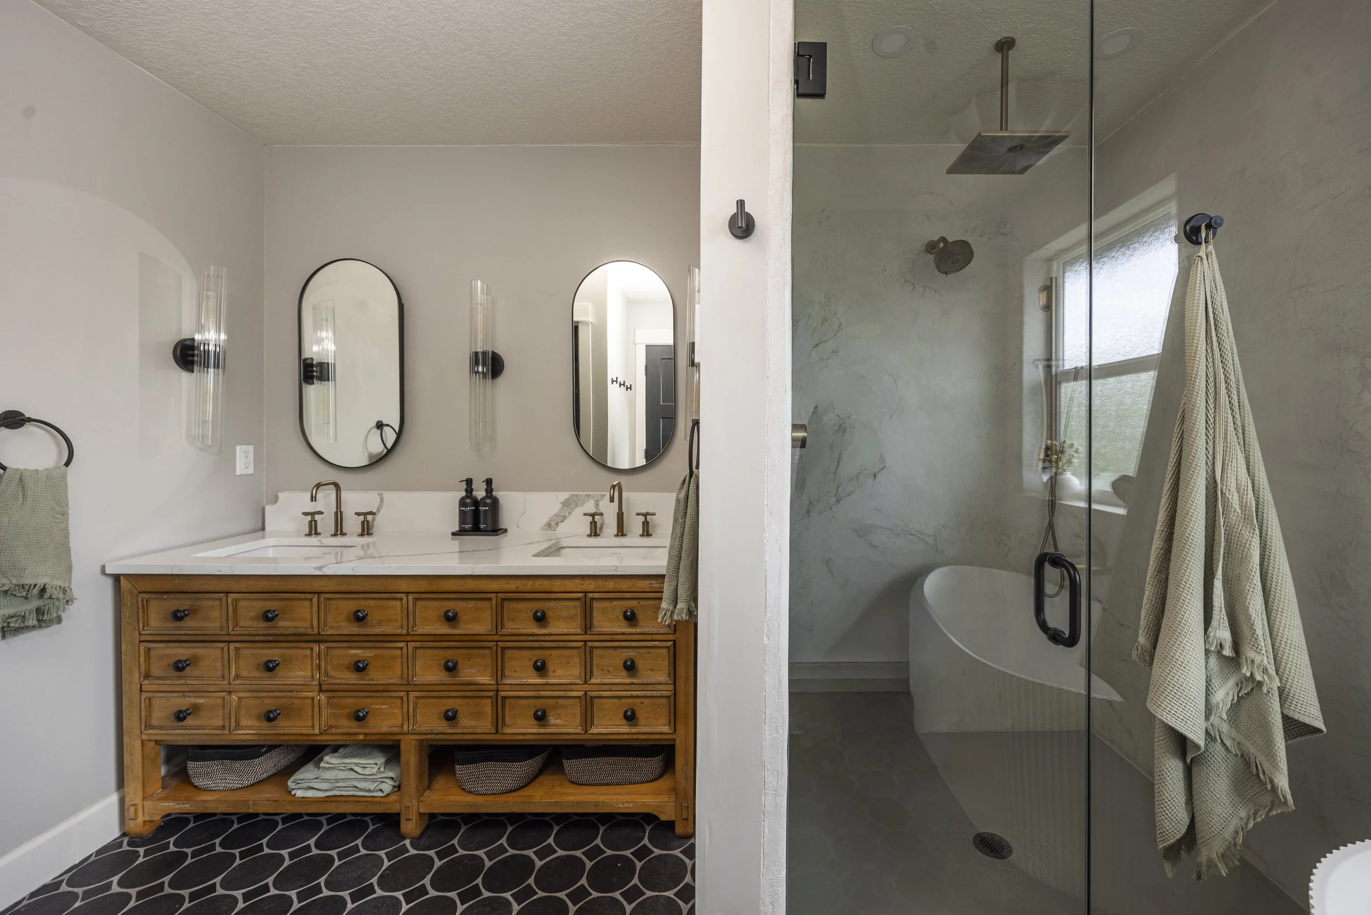
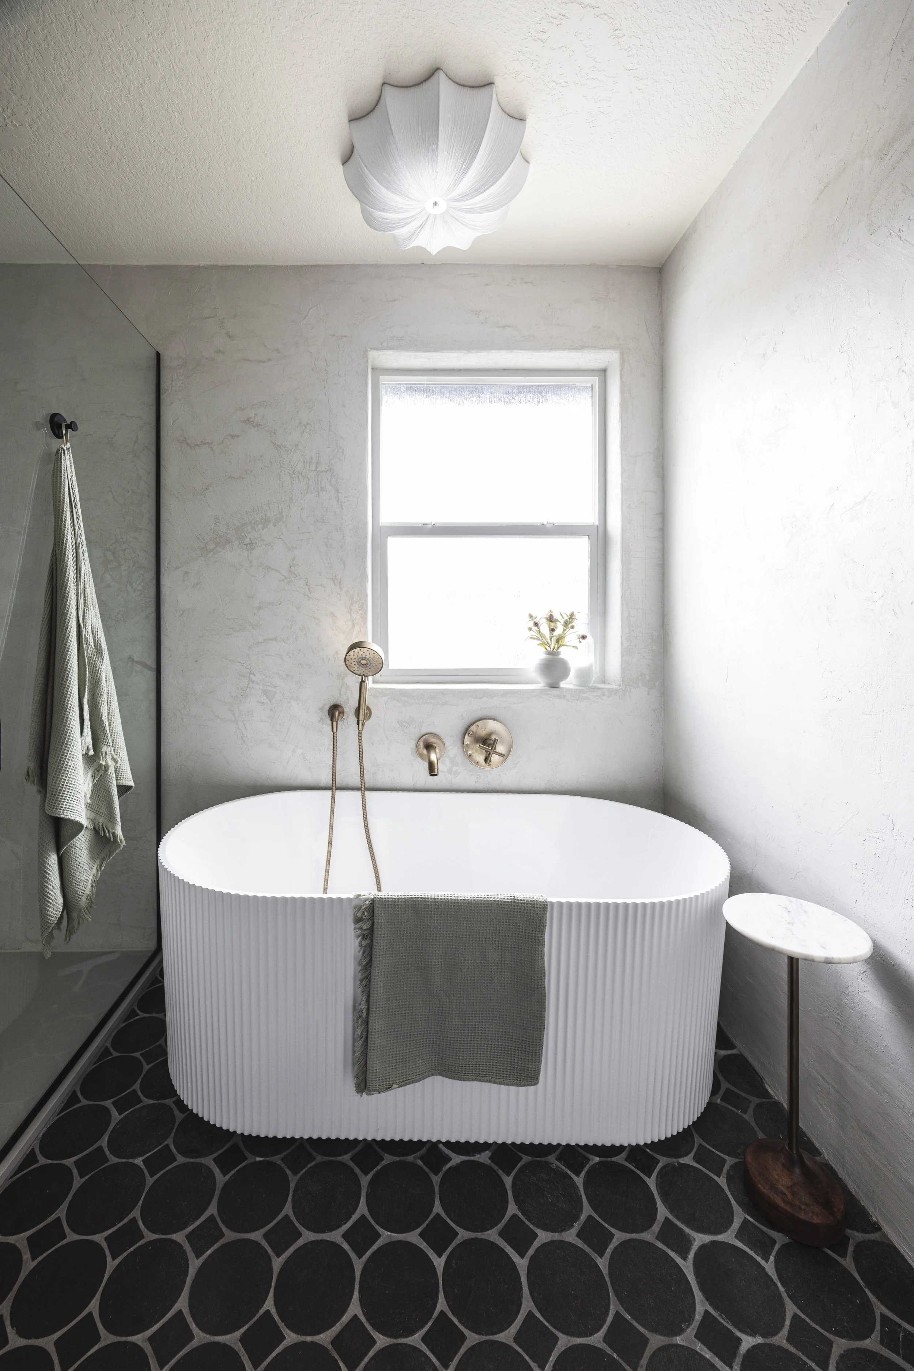
The decisions: The shower got smaller — deliberately and carefully sized for how a shower actually gets used, not how it looks on a floor plan. The space that opened up became a soaking tub, chosen for how it would actually feel to use rather than how it would photograph.
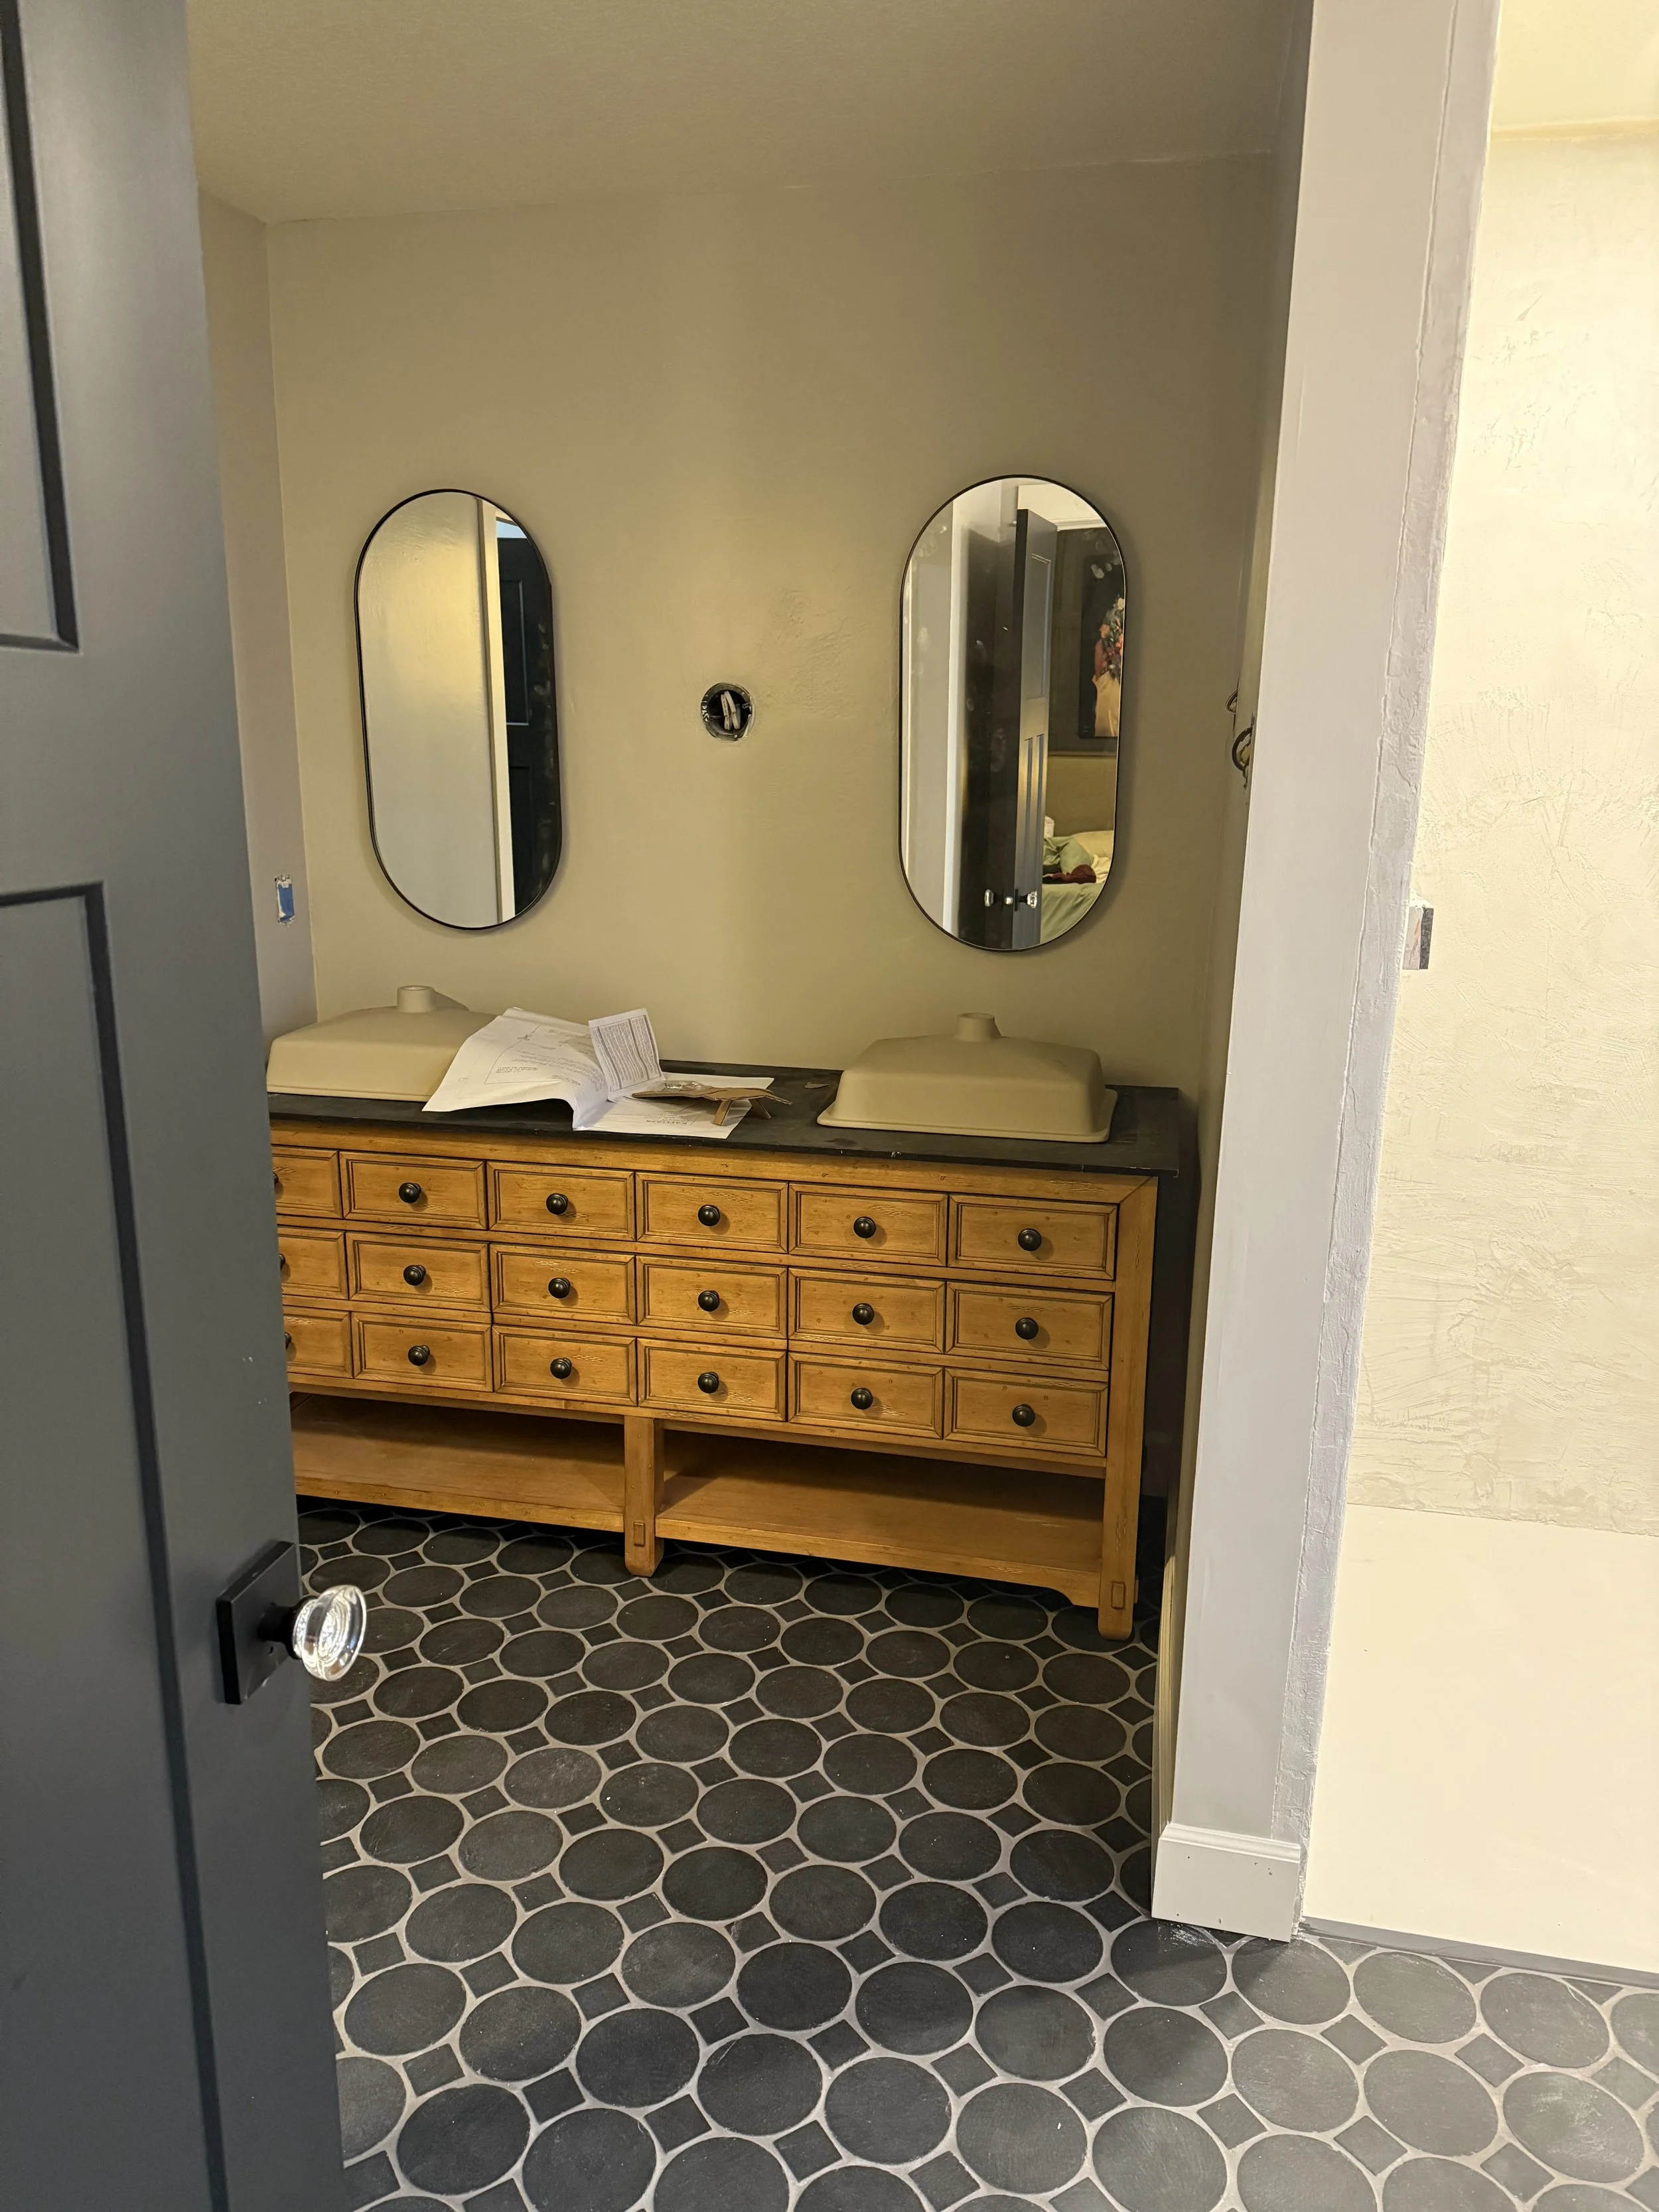
The storage got rethought entirely. Medicine cabinet mirrors for two people — each with their own dedicated space. A new vanity with a shelf underneath for towels and everyday necessities. The kind of storage that makes a bathroom feel like it was designed for the people living in it.
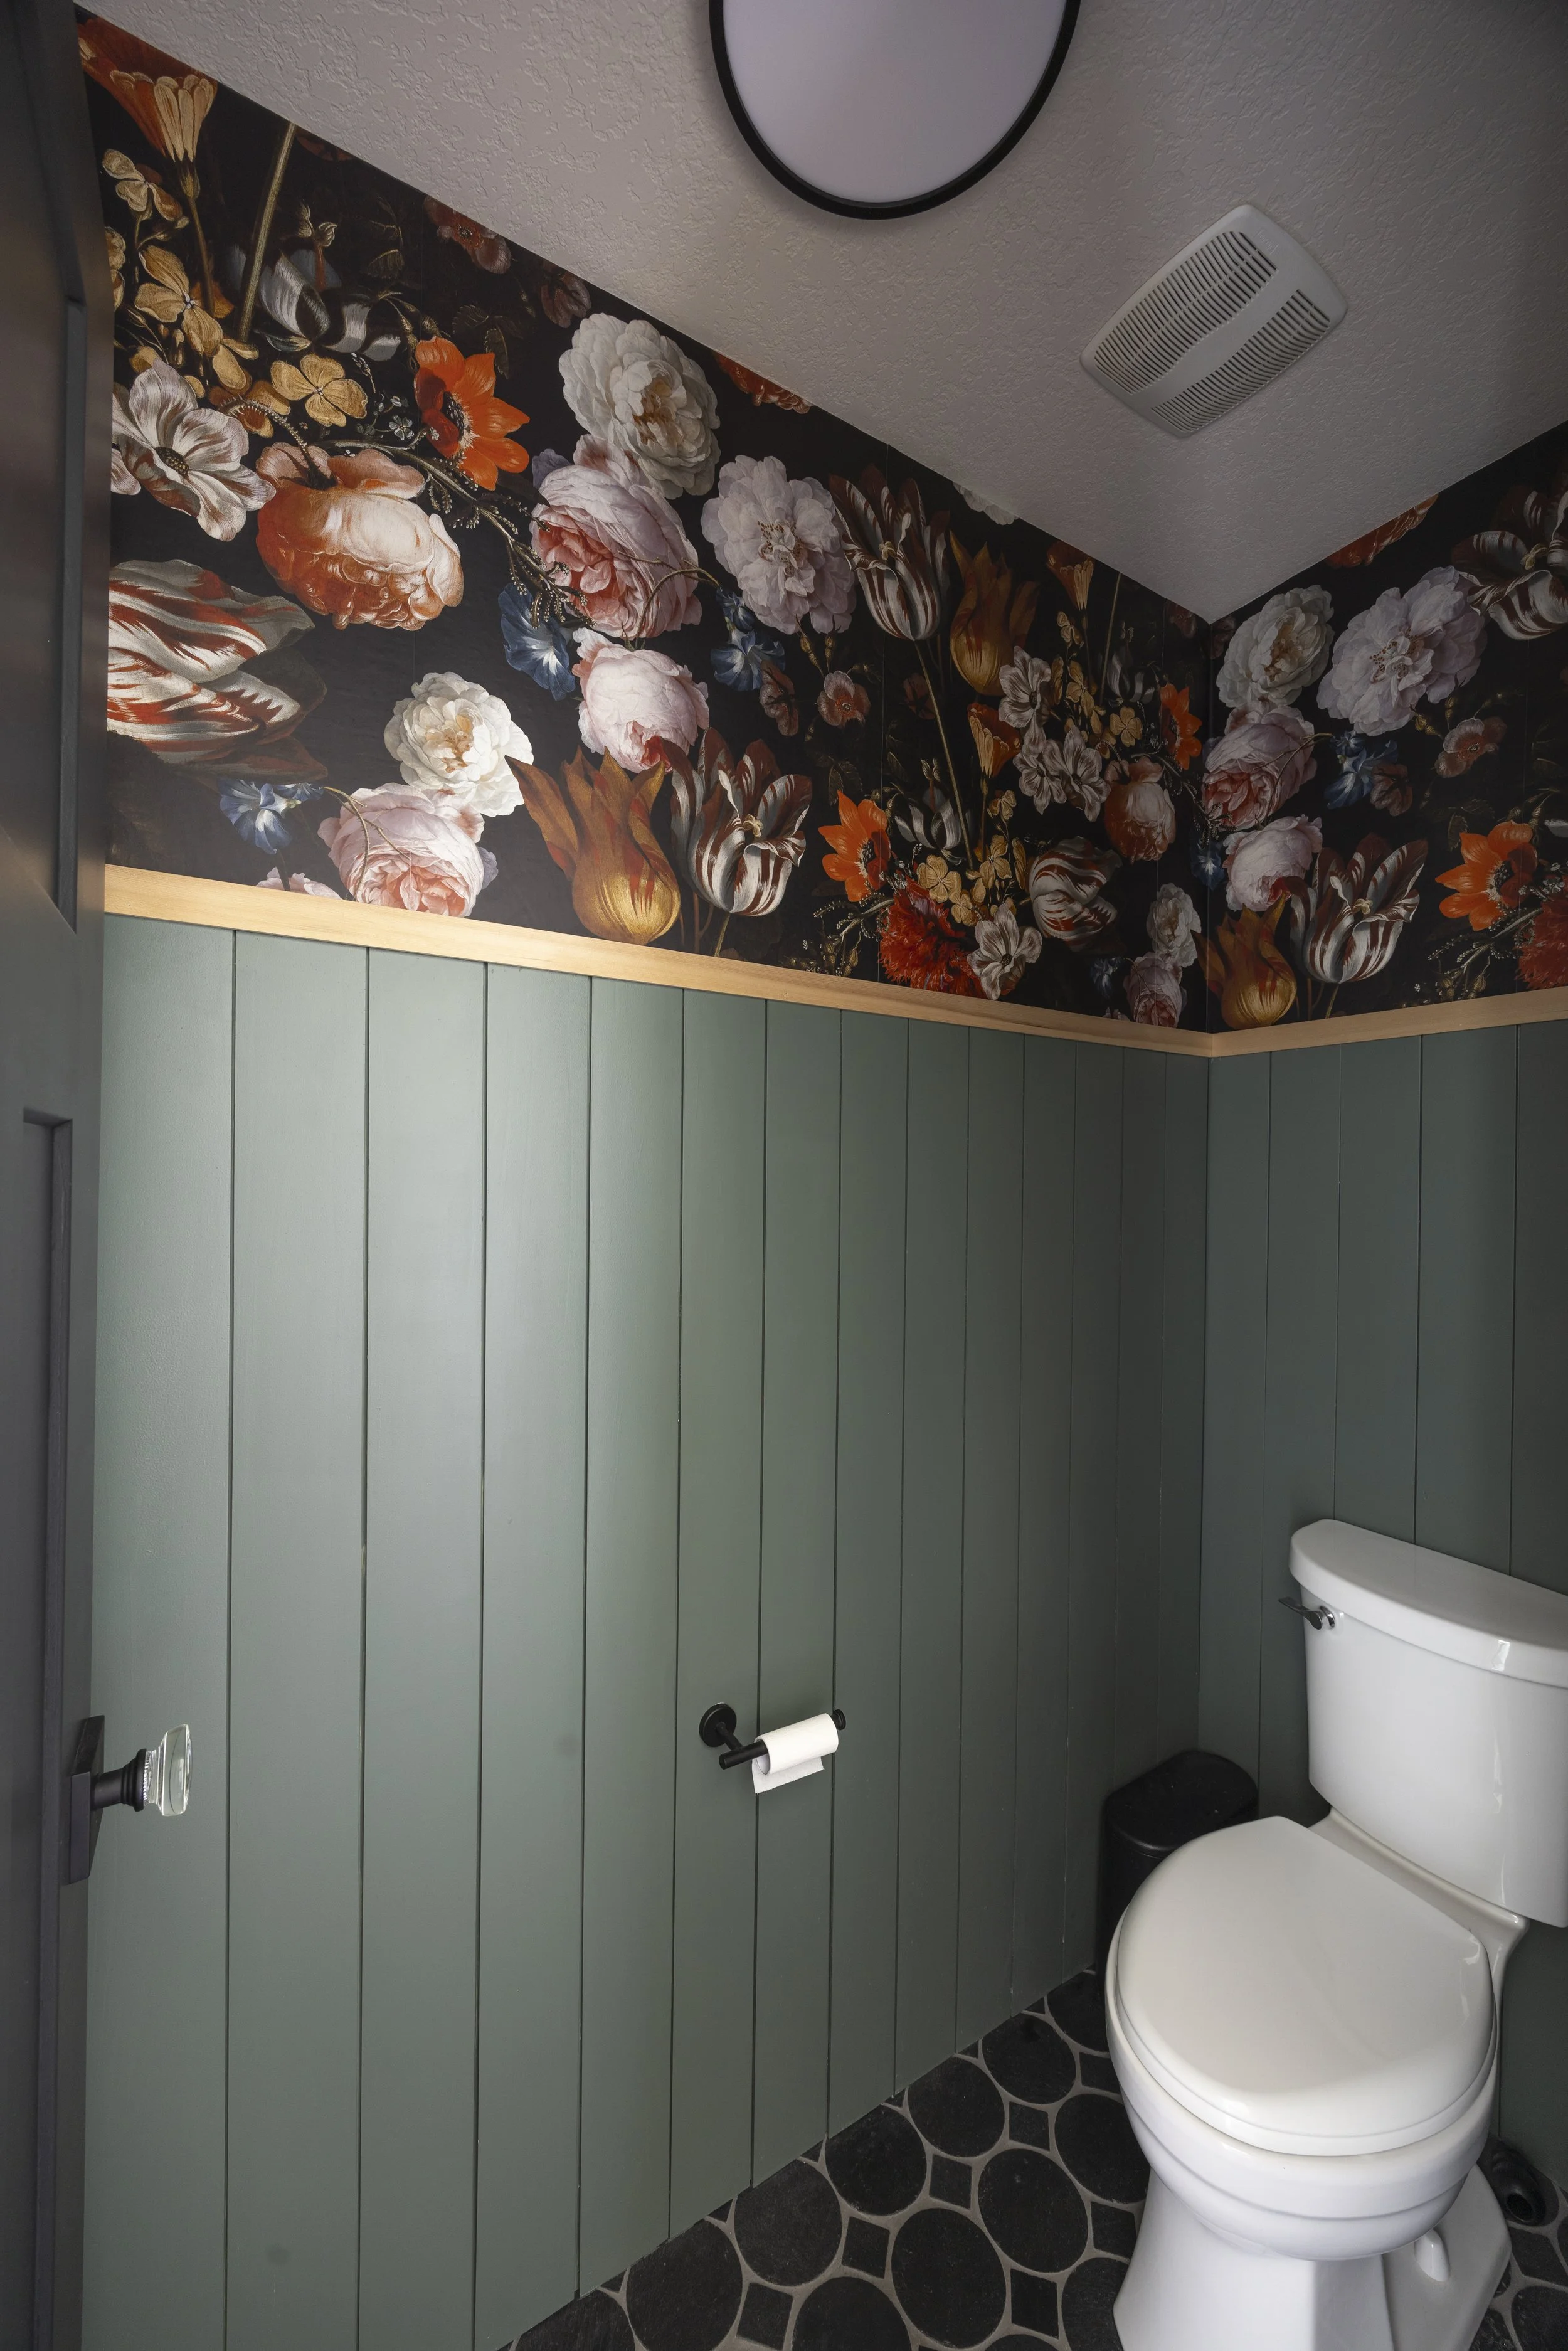
Heated floors for the tile. A water closet with deep green nickel gap paneling and bold wallpaper that makes the whole room feel like a considered decision was made in every corner.
The result: A room I actually want to spend time in. Not one I tolerate — one I look forward to.
Photography: Kitta Bodmer Photography & Maven Made Home
